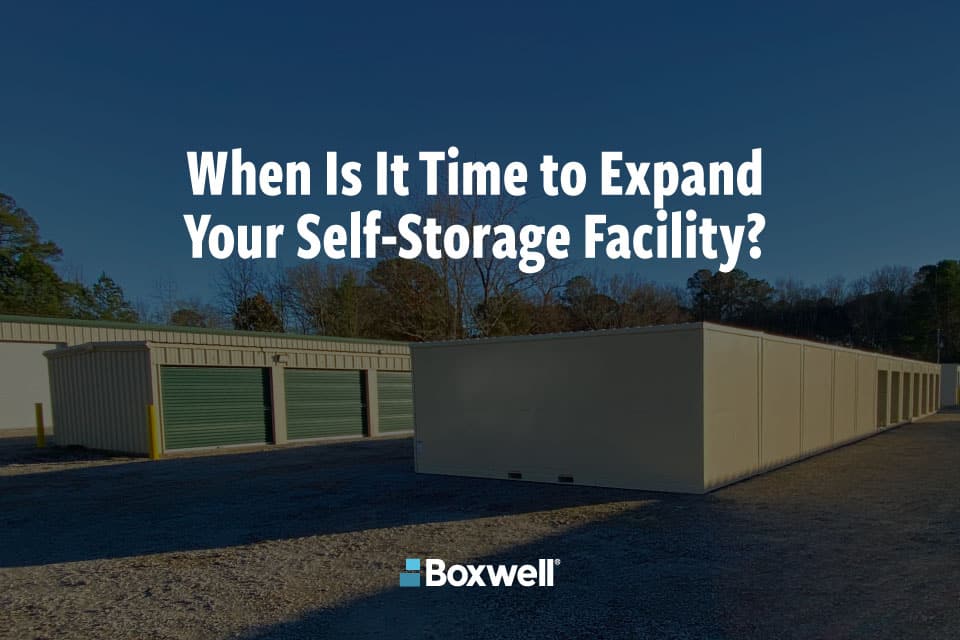
When self-storage operators think about expanding their facility, the first question is often: Where can we add more units?
For facilities with open land, the answer may be simple. But once available ground space starts to disappear, expansion can become more challenging. Purchasing neighboring land or starting a major construction project may not always be practical.
Sometimes, the opportunity isn’t to build out. It’s to build up.
Boxwell relocatable self-storage units are designed to be stacked to create two-story outdoor storage layouts with stairs and exterior walkways. For facilities with a limited footprint, stacking can help add more rentable space while making better use of the property you already have.
What Are Stackable Self-Storage Units?
Relocatable self-storage units provide many of the same benefits as traditional drive-up storage without the need for permanent construction.
Boxwell relocatable units take that flexibility a step further. They are engineered to stack up to three high, even when fully loaded.
For self-storage facilities, stacking two high can create a practical two-story layout. Ground-level units remain easily accessible, while stairs and exterior walkways provide access to the second level.
Instead of using more land to add another row of storage, operators can make use of the vertical space above the units already in place.

Add More Storage Without Adding More Land
Land is one of the biggest considerations when expanding a self-storage facility. Once available space along the perimeter, fence line, or other open areas has been used, adding more units can become more difficult.
Stacking relocatable units gives operators another way to expand within their existing footprint.
For example, an area that fits a row of ten relocatable units could potentially support a second level of storage above those same units. Instead of finding additional land for another row, operators can use the vertical space they already have.
This can be especially valuable for facilities with limited land or operators looking for new ways to create more rentable square footage from their existing property.
Relocatable units are already a practical way to add storage along fence lines, property perimeters, and other underused areas. Stackability takes that flexibility a step further by giving operators the option to make use of the space above those units as well.

How Does Two-Story Relocatable Self-Storage Work?
A two-story relocatable layout starts with Boxwell units placed at ground level, with a second row of units stacked directly above them.
There are several ways to access the second level. The right option depends on the property and how tenants will use the units. Fixed exterior stairs can lead to an upper walkway. Mezzanine-style platforms, stair towers, or rolling stairs offer other access options.This flexibility allows operators to choose a setup that works best for their facility.
Operators can configure the second level based on the available space and desired unit mix. When planning the layout, they should also consider stairs, walkways, railings, site preparation, engineering, permitting, and local building requirements.

Flexible Unit Configurations
Building vertically does not mean limiting your facility to one unit size. Boxwell’s 8′ x 20′ relocatable units can be configured as one 160-square-foot unit, two 80-square-foot units, or four 40-square-foot units.
This flexibility allows operators to create a unit mix that fits customer demand while making the most of a two-story layout.
For example, larger units can be placed on the ground level for easy access, while smaller units can be positioned along the second-story walkway. The best configuration will depend on the property, local demand, accessibility, and overall facility layout.
Built to Be Moved and Stacked
The ability to build vertically starts with the unit itself. Boxwell uses heavy-duty steel to create relocatable self-storage units that can handle the demands of both moving and stacking.
Boxwell’s 8′ x 20′ units have a 10,000-pound load capacity and support stacking up to three high, even when fully loaded. Built-in fork pockets make it easier to move and reposition units as a facility’s needs change.
Unlike permanent construction, relocatable storage gives operators the flexibility to adjust their layout over time. Units can be moved, reconfigured, or relocated as the property and customer demand evolve.

Two-Story Outdoor Storage vs. Indoor Hallway Systems
Every self-storage property is different, and the best way to add rentable space depends on what you have to work with.
For outdoor areas, stacked relocatable units can help operators take advantage of available vertical space and create additional storage within an existing footprint.
Indoors, Boxwell hallway systems offer another way to maximize space. Steel partition walls, corridors, and roll-up doors can transform a new or existing building into individual rentable storage units.
Whether you are working with open outdoor space, a warehouse, retail conversion, basement, or new development, Boxwell offers flexible solutions designed to help make more of the space available.
Think Beyond the Ground Level
Operators often use relocatable self-storage to fill open or underused areas around a facility, but the opportunity does not have to stop at ground level.
A two-story layout gives operators another option for expansion, especially on properties where space is limited.
Boxwell works with self-storage operators to create relocatable storage layouts that fit their property and goals. Whether you are planning a new facility, expanding an existing location, or considering a stacked design, our team can help you explore what is possible.
Ready to see what a two-story relocatable layout could look like at your facility? Contact Boxwell to start planning your project.

FAQ
Can self-storage units be stacked?
Yes. Boxwell relocatable self-storage units are engineered for stacking and can stack up to three high, even when fully loaded. For self-storage facilities, operators can use a two-story layout with stairs and walkways to provide access to upper-level units.
How can I add more self-storage units without buying more land?
Stackable self-storage units allow operators to use vertical space instead of expanding the facility’s ground footprint. By adding a second level above ground-level units, operators can increase rentable square footage while making better use of the property they already have.
How do customers access second-story self-storage units?
Operators have several options for second-level access depending on the facility and layout. Fixed exterior stairs and walkways can provide direct access to upper units. Other options may include mezzanine-style platforms, stair towers, or rolling stairs. Operators should consider local building codes, accessibility requirements, engineering, and permitting when planning second-level access.
Boxwell designs, manufactures, and installs industry-leading storage solutions. Our lineup includes relocatable self-storage units, portable containers, hallway systems, and roll up doors. Every product is fully customizable and built to last—trusted by companies across the United States, Canada, Europe, the United Kingdom, Australia, the Middle East, Asia, and beyond.
Boxwell is Built For Your Success. From the start, our mission has been simple: create the best B2B storage products and back them with outstanding customer support. Our clients gain access to dedicated Account Managers, design and installation services, and extensive product warranties.
We are here to help. Contact Boxwell today via our email, sales@boxwell.co, or call 303-317-5850.